Walk them to school. Take the train to Manhattan.
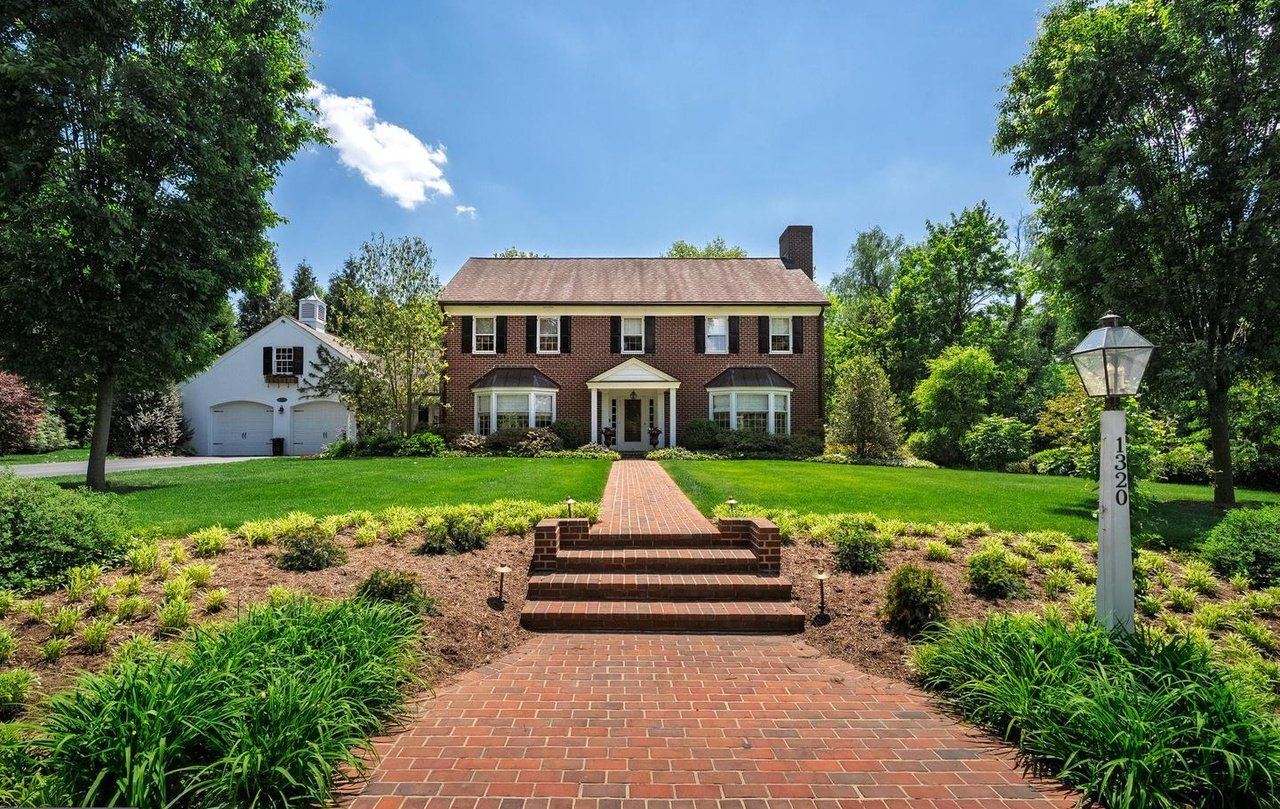
A fully renovated brick Georgian on a private, tree-lined lot in Lancaster’s School Lane Hills. Lancaster Country Day School is a short walk down the street. New York Penn Station is a direct Amtrak ride away.
Walk to Lancaster Country Day
One of Pennsylvania’s most respected independent schools, pre-K through 12, is a few minutes on foot through the neighborhood.
Manhattan in about 2½ hours
Amtrak’s Keystone line runs direct from Lancaster to New York Penn Station. No transfer, no traffic.
Eight years of renovation, finished
Every room on all three levels and the grounds, with more than $1.2 million invested since 2018. Nothing left to do but move in.
The school run is a walk
No drop-off line, no car seats, no traffic. Just a few quiet minutes on foot.
Lancaster Country Day School sits within easy walking distance of the house. For families coming from New York or New Jersey, that kind of everyday convenience is almost impossible to find at any price, and it changes the rhythm of the whole week.
Kids walk to school, to practice, and to friends’ houses on tree-lined streets where neighbors know each other. Parents get their mornings back.

- 1320 Homestead LaneYour front door
- A short walk
- Lancaster Country Day SchoolIndependent, pre-K through grade 12
- Founded
- 1908
- Grades
- Pre-K to 12
- From the house
- On foot
Close to every major city in the Northeast
Lancaster sits in the middle of the corridor. Philadelphia and Baltimore are about an hour away, Princeton and Washington about two, and New York is an easy train ride.
You get space, quiet, and a real yard without giving up the cities. Philadelphia International is about 80 minutes by car, and Harrisburg’s airport is 40 minutes.
- New York City2½ hrs by train
- PrincetonAbout 2 hrs
- PhiladelphiaAbout 1¼ hrs
- BaltimoreAbout 1½ hrs
- Washington, DCAbout 2 hrs
- Harrisburg40 min
Rings show straight-line distance. Times are approximate drive times, except New York, which reflects Amtrak’s direct Keystone service from Lancaster Station.
Renovated top to bottom, and finished
Every room on all three levels has been redone since 2018: the kitchen, the living spaces, the primary suite, all six bathrooms, the entry, and the lower level.
The result is a house that lives the way a modern family needs it to, with the proportions and brick-and-black-shutter character of a classic brick Georgian colonial. Elegant finishes, a floor plan that works on a Tuesday night and with forty people over, and nothing left on the list.
- KitchenFully rebuilt with custom Wynwood cabinetry, a marble island, professional range, glass-front pantry wall and wine storage.
- Living and family roomsHardwood floors, new millwork, a re-faced marble fireplace, exposed beams and custom built-ins.
- Primary suiteHardwood floors, California Closets built-ins, and a bath with a large-format tile walk-in shower and double vanity.
- Window treatmentsCustom shades and drapery throughout from The Shade Store.
- Entry and landingNew paneling, paint and lighting, with stairs and the upstairs landing refinished in hardwood.
- SystemsHVAC replaced in 2024, with updated electrical and recent roof work.
- Bedrooms
- 4
- Bathrooms
- 4 full, 2 half
- Living space
- 6,444 sq ft
- Neighborhood
- School Lane Hills
- Municipality
- Lancaster Township
- MLS
- PALA2088826
Six baths, all new
Four bathrooms and the entryway were just remodeled in 2025 and 2026 by Jim Martin Design, with interiors by Studio K & Co.
Book-matched marble, white oak and walnut vanities, unlacquered brass, grasscloth and statement wallpaper, stone basins. These are the rooms visitors talk about on the way home.
Decades of growth you can’t buy new
Mature trees, layered plantings, a bluestone terrace, and a stone wall that makes the rear grounds feel like a private park.
The landscaping was done in two phases: a complete original design when the house was purchased, then a second round in 2022 and 2023 that added the side and rear plantings, a stone retaining wall by Steve Groff Masonry, a rebuilt chimney and a full exterior repaint. A rebuilt brick walk and landscape lighting frame the approach.
For anyone coming from the city, this is the part that changes how you live: coffee on the terrace in the morning, room for the kids and the dog to run, and long summer evenings with friends under the trees.
Gym, sauna, and a place to hang out
A finished lower level with a dedicated gym, a brand-new bathroom, a custom cedar sauna and a lounge with billiards.
Finished in 2025 by Norton Construction, with a French drain system by Shelley Basement Systems and a cedar sauna from Baltic Leisure. It is the kind of space that makes a long winter feel short.
More house, lower taxes
A fully renovated 6,444 square foot home for about $306 per square foot, in a state with a flat 3.07% income tax.
| State | Top state income tax rate | Local income tax |
|---|---|---|
| Pennsylvania | 3.07% flat | Modest local earned income tax |
| New York | Up to 10.9% | New York City adds up to 3.876% |
| New Jersey | Up to 10.75% | None |
Rates are general and for comparison only. Your situation depends on where you work, where you file, and other factors. Check with your tax advisor. Improvement total reflects documented invoices and contracts, available on request.
A real downtown, a real pace
Chef-driven restaurants, galleries, a historic market, and a lively college campus, all a few minutes from the house.
- Central MarketOne of the oldest continuously operating farmers markets in the country.
- Downtown diningIndependent restaurants, coffee, and cocktail bars along Queen and King Streets.
- Fulton TheatreBroadway-caliber productions in a historic house.
- Franklin & Marshall CollegeLectures, performances, and a campus nearby.
- Whole Foods and daily errandsMinutes from the front door.
- Weekends back eastNew York and north Jersey in under three hours by car.
A William Flynn course, minutes from the house
Designed in 1920 by the architect who later reshaped Shinnecock Hills, Lancaster Country Club has long ranked among Pennsylvania’s best courses and hosted the U.S. Women’s Open in 2015 and 2024.
- Architect William Flynn, 1920
- Championships U.S. Women’s Open, 2015 and 2024
- Layout 27 holes plus a six-hole short course
- From the house A few minutes
Two people who know this house
Reach out directly, or use the form below and we’ll set up a private tour that works with your travel from New York or New Jersey, weekends included.

Brad Clark
Listing agent, Mountain Realty ERA Powered
Licensed in Pennsylvania

Toni Thomas
Co-listing agent, Mountain Realty ERA Powered
Licensed in Pennsylvania
See it in person
Tell us a little about your plans. We’ll reply within one business day with available times.
Tour requested
Your email app should open with the request ready to send. We’ll get back to you within one business day.